A Complete Electrical Containment Design Guide for Offices
When planning a commercial office fit-out or refurbishment, it is easy to focus on the elements people see every day: open-plan layouts, ergonomic desks, acoustic booths, and architectural lighting. Behind those polished finishes, however, runs a vast network of power cables, data lines, and building control circuits that keep the workplace functioning. Without a well-planned electrical containment strategy, that critical infrastructure can quickly become tangled, difficult to maintain, and potentially hazardous.
For main contractors, construction project managers, and building services engineers, electrical containment is the physical backbone of the electrical installation. Designing and installing it properly from the outset ensures safety, protects sensitive data cables from electrical interference, and makes future office reconfigurations straightforward.
This guide walks through the essential containment systems used in modern corporate offices, explains key British Standards routing considerations, and shares practical tips for coordinating installations smoothly with other trade teams.
Why Office Containment Requires Careful Planning
Modern commercial offices carry far higher densities of structured cabling than buildings did a decade ago. Between high-speed Cat6a and Cat7 data lines, fibre optic backbones, power distribution to hundreds of desk clusters, and automated building management systems, the sheer volume of cabling requires organised support.
Rushing containment design or treating it as an afterthought often leads to common on-site problems:
- Data cables running directly alongside three-phase power cables, leading to electromagnetic interference (EMI) and dropped network packets.
- Overcrowded cable trays that trap heat and reduce the current-carrying capacity of electrical conductors.
- Tight cable bends that exceed manufacturer radius limits, damaging fragile copper pairs or fibre cores.
- Lack of physical space for additional cabling when the business expands its workforce or reconfigures departmental seating.
Taking the time to design a structured, zoned containment route avoids these complications and ensures that the finished installation complies fully with current wiring standards.
Primary Cable Containment Systems for Commercial Workspaces
Different areas of an office present unique structural constraints and aesthetic expectations. A complete commercial office design typically brings together several complementary containment types to route cables cleanly from the intake room to the individual desk.
1. Wire Mesh Cable Basket
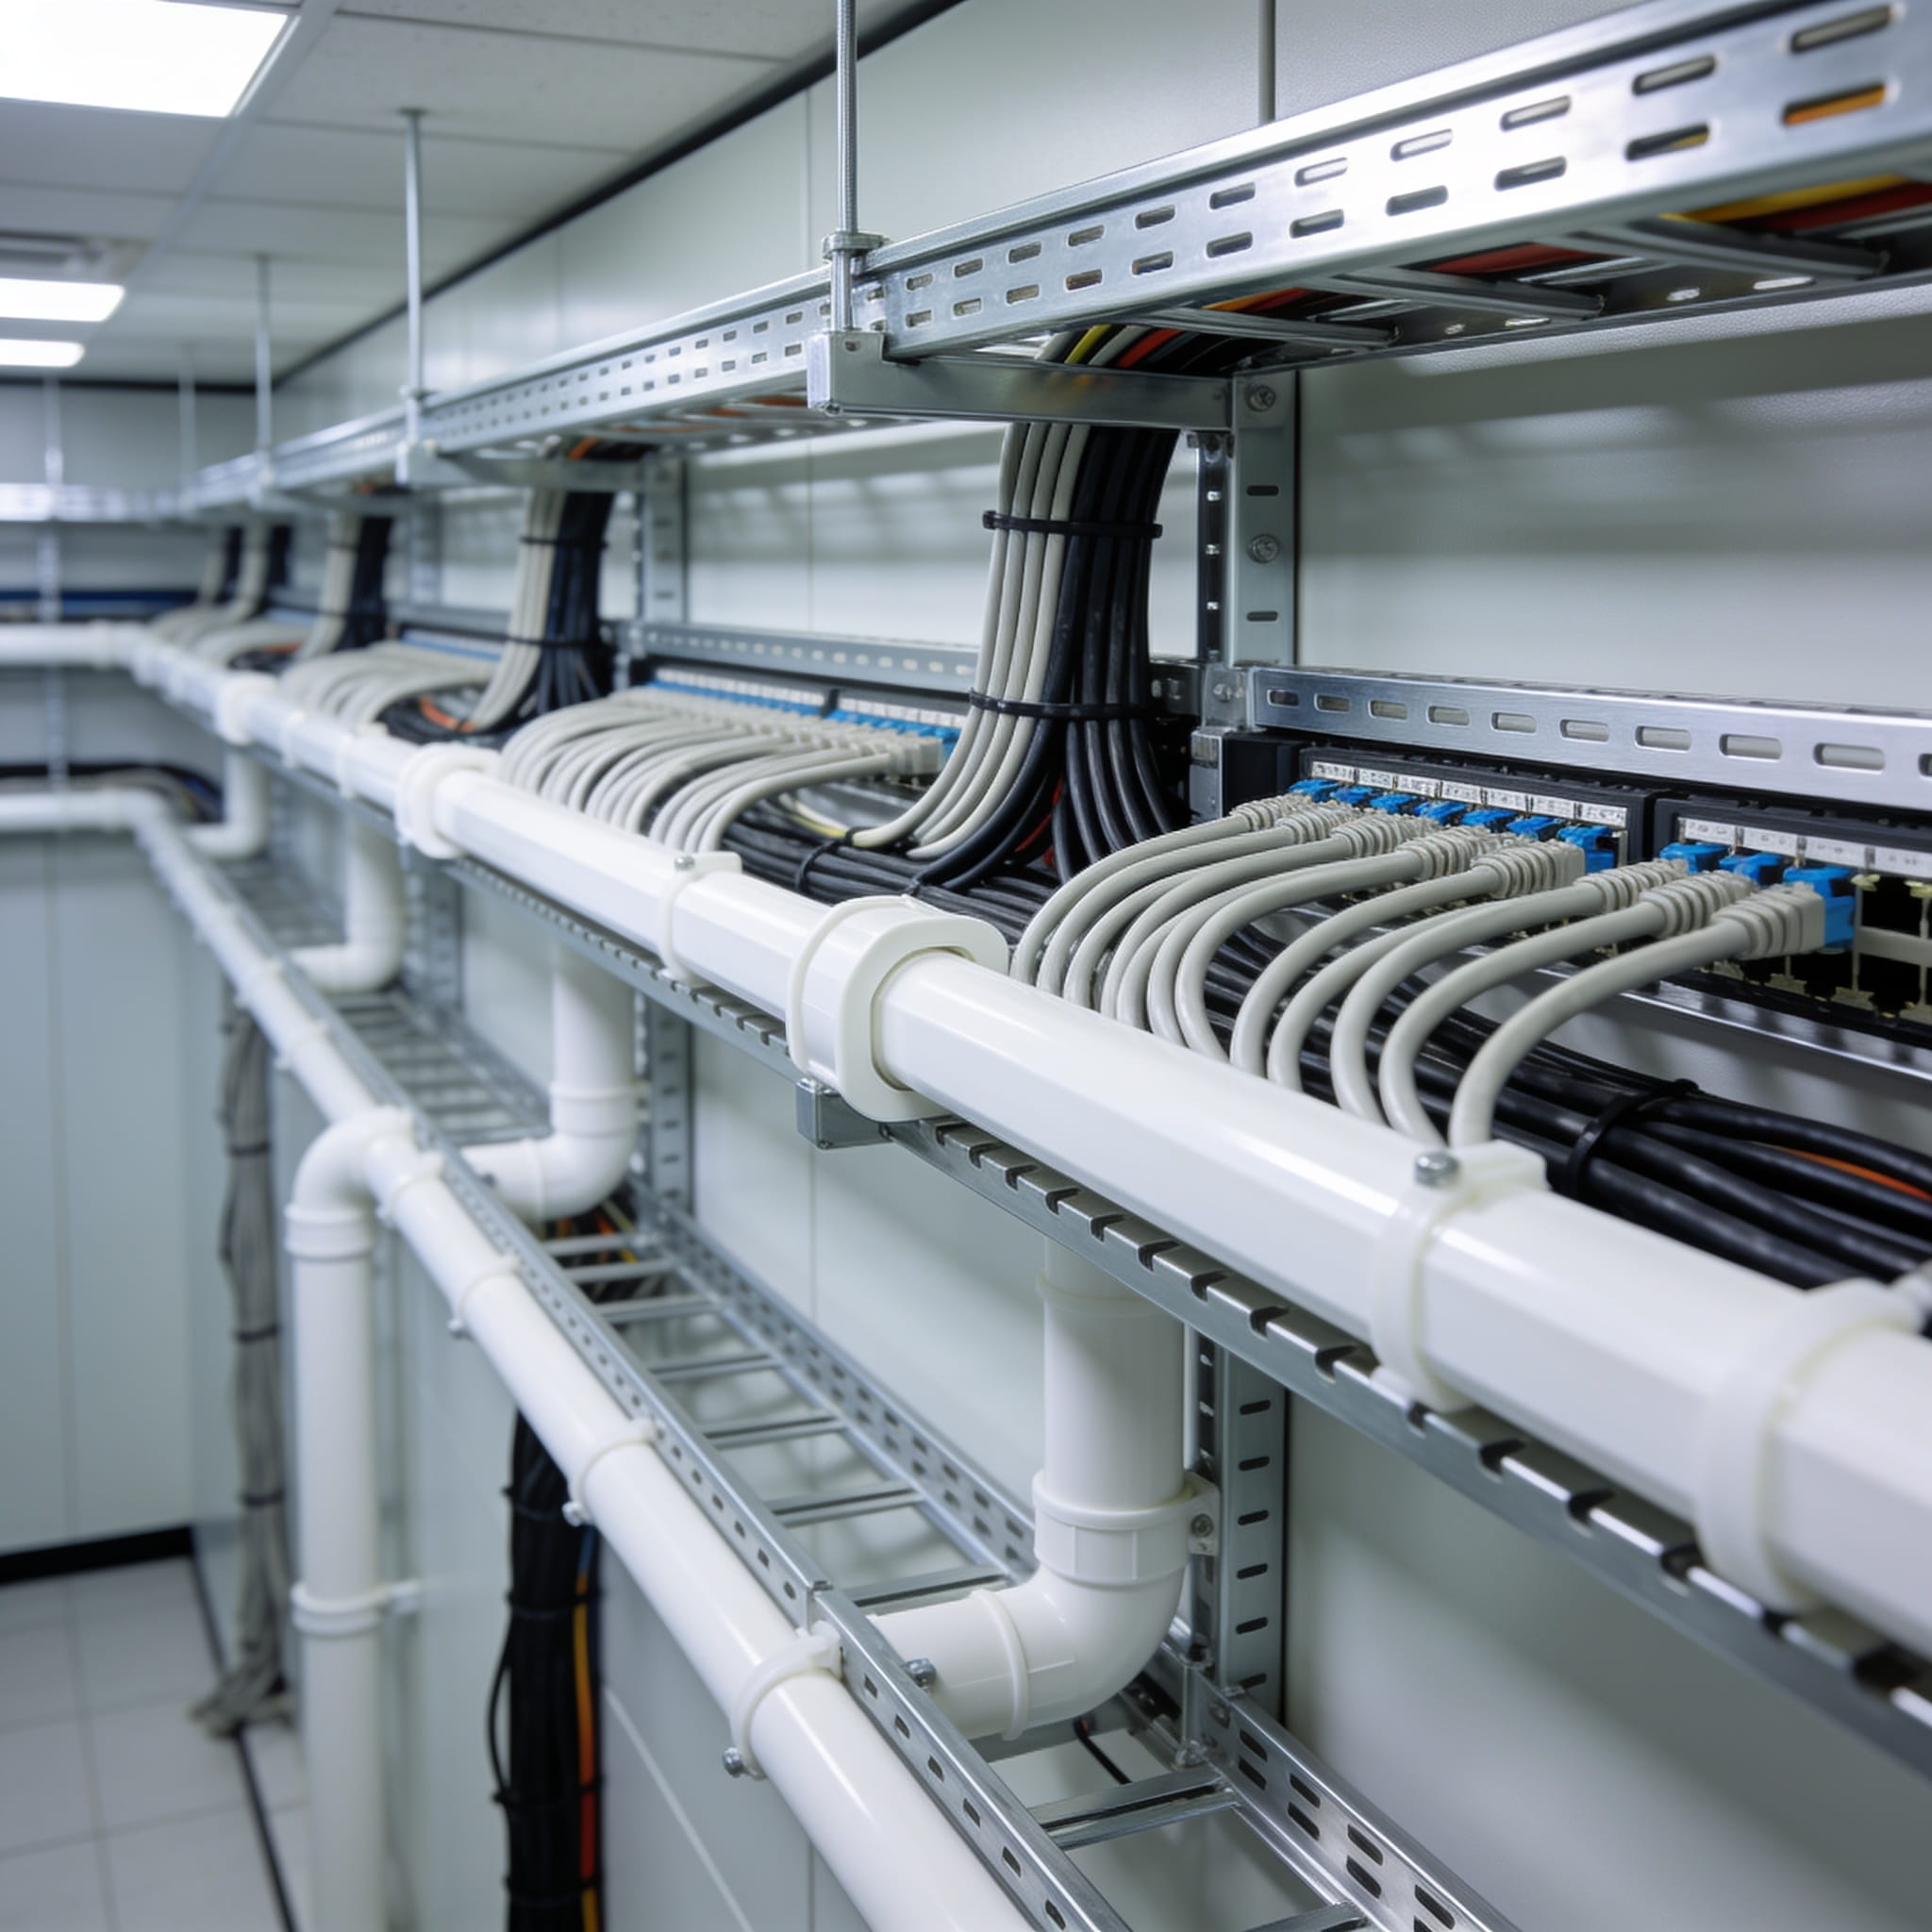
Wire basket is the go-to solution for overhead cable distribution within suspended ceiling voids and exposed ceiling layouts. Because of its open wire construction, it offers excellent airflow around cables, which helps dissipate heat from densely packed runs.
Key advantages for office projects include:
- Lightweight construction that places minimal structural load on ceiling anchors.
- Fast on-site fabrication around structural columns, beams, and ductwork using standard hand tools.
- Clear visibility for maintenance teams during future network additions or inspections.
Wire mesh baskets are particularly well-suited for high-density structured data cabling, allowing installers to drop patch leads down to workstations smoothly without sharp bends.
2. Perforated Steel Cable Tray
For primary distribution routes, heavy sub-mains cabling, and riser shafts, heavy-duty perforated steel cable tray provides solid physical support and superior load capacity. With integrated return flanges, the steel tray holds its shape across wide support spans and shields cables against mechanical stress.
Perforated trays are ideal for running primary power supplies from main switchboards to local distribution boards on each floor. The regular perforations provide secure tie-down points for cable cleats, ensuring that heavy armoured and multicore cables stay firmly in place.
3. Steel and PVC Conduit Systems
Where cables drop down from ceilings to light switches, wall sockets, or mechanical plant equipment, conduit provides tough, impact-resistant protection.
In contemporary office fit-outs with exposed industrial design themes, black enamel or galvanised steel conduit has become an intentional architectural feature. Beyond its visual appeal, steel conduit provides an exceptional level of mechanical shielding and continuous earth bonding. For concealed routes inside stud partitions or plant cupboards, rigid PVC conduit offers a durable, corrosion-resistant, and cost-effective alternative.
4. Dado and Skirting Trunking
At the perimeter of the office floor, multi-compartment dado trunking delivers power, data, and telecoms services directly to desk level. Modern dado trunking profiles feature internal screening dividers that keep high-voltage power wiring physically separated from low-voltage data cables within the same external profile.
Dado trunking allows office managers to add, move, or reposition socket outlets along perimeter walls with minimal disruption as staff seating arrangements change.
5. Underfloor Power Tracks and Grommets
In large open-plan office plates where desks sit away from perimeter walls, routing cables across walkways is unacceptable. Raised access flooring paired with underfloor busbar track systems solves this challenge neatly.
Power track busbars snap together beneath the floor panels, feeding modular tap-off leads directly into floor grommets and recessed floor service boxes beneath desk clusters. This creates a completely clear, trip-free floor environment while allowing desks to receive dedicated power and data access points.
Key Standards and Structural Routing Considerations
All commercial containment installations must comply strictly with the requirements of BS 7671 (the IET Wiring Regulations) and BS EN 50174 (information technology cabling installation standards). Keeping these core engineering principles in mind ensures legal compliance and optimal system performance.
Band I and Band II Circuit Separation
One of the most important rules in office containment design is maintaining proper separation between Band I circuits (telecommunications, data, signalling, and extra-low voltage lines) and Band II circuits (standard 230V single-phase and 400V three-phase power supplies).
Running unshielded network cables parallel to high-current power cables in the same compartment can induce electrical noise into the data lines. To prevent signal degradation, installers should maintain recommended physical segregation distances or use metallic containment with earthed internal divider barriers.
Calculating Containment Capacity and Thermal Factors
It is tempting to size cable trays based solely on the cables needed on day one. Good engineering practice, however, requires sizing containment for no more than 40% to 50% space fill initially.
Leaving generous spare capacity serves two purposes:
- Thermal Management: Power cables generate heat under active electrical load. Leaving open space between conductors prevents thermal build-up and keeps cables operating within safe temperature parameters.
- Future Expansion: Offices change constantly. Leaving room on primary trays allows future fit-out crews to add new circuits without replacing the entire containment backbone.
Structural Support Spacing and Weight Ratings
Every cable run must be adequately supported along its entire length to prevent sagging, joint strain, or fixing failure. Support intervals for cable basket, tray, and conduit should follow manufacturer guidelines and British Standards based on the total anticipated cable weight per metre.
Threaded drop rods, unistrut channel brackets, and ceiling anchor fixings must be rated to support the full dead weight of the containment system plus any future cabling additions.
Fire Stopping and Compartmentation
Commercial office buildings are divided into fire compartments to stop the spread of smoke and flames during an emergency. Whenever cable trays, baskets, or conduits pass through fire-rated compartment walls or floor slabs, the penetrations must be sealed with certified fire-stopping pillows, intumescent batt, or mastic collars.
Maintaining building fire compartmentation is a strict legal requirement under UK Building Regulations (Part B). Quality containment installation includes logging each penetration and providing certified fire-stopping records upon completion.
Protective Equipotential Bonding
All metallic containment systems, including steel trays, wire baskets, and steel conduits, must be properly bonded into the building's main earthing system in accordance with BS 7671. Continuous earth bonding ensures that if a damaged cable conductor touches the metal frame, protective circuit breakers will trip instantly, protecting occupants and maintenance technicians from electrical shock.
Coordinating Containment on Site for a Smooth Fit-Out
Successful containment installation relies on early coordination with other mechanical and electrical trade teams on site. Ceiling voids are busy spaces that must accommodate HVAC ductwork, drainage runs, fire sprinkler pipework, and lighting frames alongside electrical trays.
Working closely with main contractors and project managers helps keep installations on track:
- Early Service Coordination: Agreeing on service heights early prevents spatial clashes between rigid air conditioning ducts and primary cable routes.
- Planned Maintenance Windows: When integrating new containment routes into existing, live office environments, our teams coordinate required circuit isolations and switchboard tie-ins in advance, scheduling high-impact tasks during agreed low-occupancy windows to keep daily operations productive.
- Structured Handover Records: Once physical installation and cabling are complete, having structured as-built drawings and inspection records gives building operators a clear map of their containment infrastructure for future maintenance.
Planning your office containment with precision turns what could be a chaotic tangle of wiring into a clean, safe, and easily managed power and data highway.
Plan Your Commercial Office Infrastructure with Big Green Electrical
Are you preparing an office fit-out, corporate refurbishment, or commercial containment upgrade? Our experienced, NICEIC-approved commercial electricians work closely with main contractors and project managers to deliver neat, compliant, and durable installations tailored to your site.
Contact our friendly commercial team today to discuss your project requirements or arrange an on-site technical consultation. See our industrial cable containment installations to discover how we build reliable, future-proof electrical infrastructure across Surrey, Hampshire, and Berkshire.