Protect your premises
Consider the roof condition and required refurbishment as part of the project from the outset.


Nationwide commercial solar roofing
Give your roof a new purpose. Upgrade an ageing commercial roof and generate electricity for your business with one coordinated project. Available nationwide across the UK.
Manufacturer project example. This is not a Big Green Electrical installation.
A roof upgrade that generates energy
If your roof needs attention, it makes sense to consider roofing and solar together. Big Green Electrical can help you explore whether an overcladding project suits your building, energy use and investment plans anywhere in the UK.
Consider the roof condition and required refurbishment as part of the project from the outset.
Put solar generation to work during business hours and reduce the electricity you buy from the grid.
Bring roof design, access, electrical works and future maintenance into one clear proposal.
How solar overcladding works
The interlocking solar panels create a weatherproof layer above the existing roof. The system can be considered for suitable metal, fibre-cement and asbestos-cement roofs, subject to assessment and design.
Transparent panels and bespoke details can accommodate daylight and roof penetrations. Insulation can be considered within the roof design.
The solar overcladding system is designed for use on suitable fragile roofs, including asbestos-cement roofs. Removing and replacing an asbestos roof can involve substantial costs for specialist removal, waste disposal, replacement roofing and disruption to your business.
Where the existing roof can safely remain in place, solar overcladding can avoid the need for a full strip-out and replacement, while creating a new watertight outer roof that generates electricity. We assess each building to establish whether this is a suitable alternative and compare the project scope and costs.
Each building needs an individual assessment of its structure, roof condition, fire performance and any asbestos present.
A structural engineer’s report should assess the condition and capacity of the supporting frame, purlins and connections, allowing for the existing roof and the proposed panels, mounting system and any insulation. It should consider relevant wind, snow and maintenance loads, the proposed fixing arrangement and how loads transfer into the building.
The report should identify any repairs needed and confirm the structural requirements for the proposed design before installation. Roof condition, asbestos management and fire performance also require appropriate specialist assessment; structural approval alone does not establish overall suitability. Any asbestos retained beneath the overcladding remains subject to ongoing management.

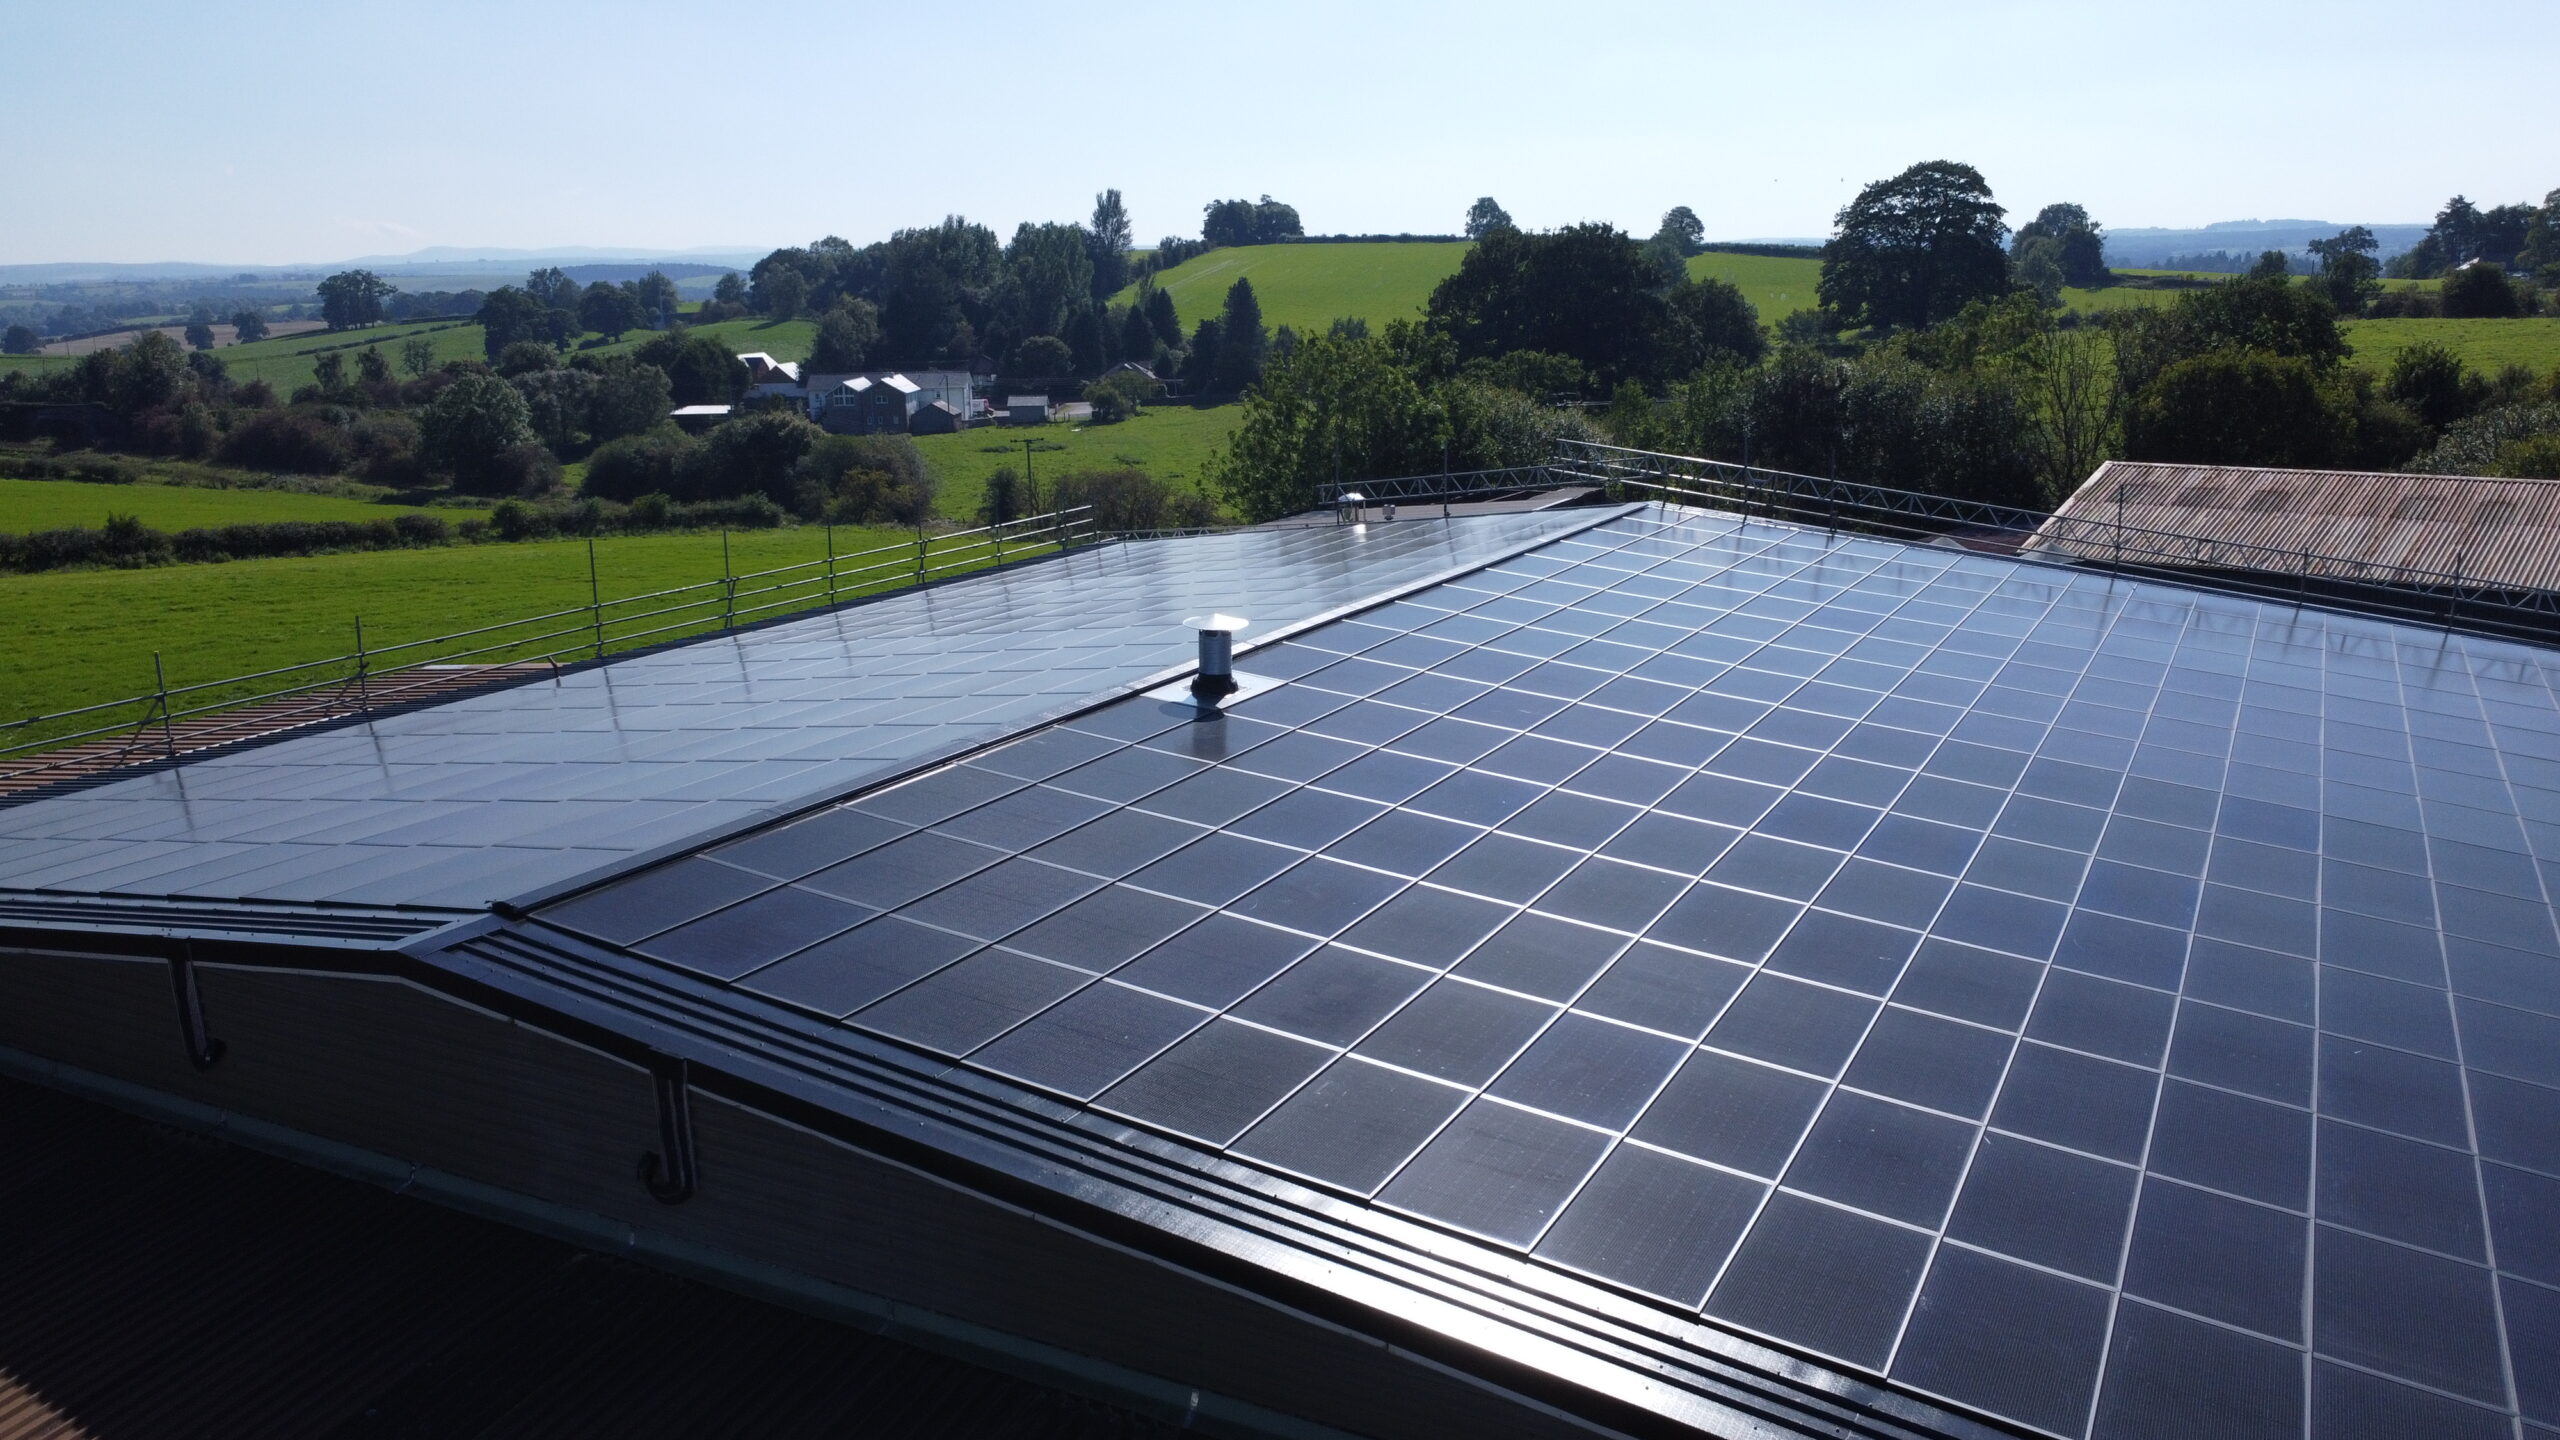
What a completed roof can look like
Solar overcladding combines a new weatherproof outer roof with electricity generation. The interlocking panels form part of the roof covering, rather than sitting above a separate new metal roof.
For suitable buildings, this offers an alternative to removing and replacing an ageing asbestos-cement roof. Electricity generated during working hours can supply your business and reduce the amount you buy from the grid.
Our survey considers the existing roof, supporting structure, daylight requirements and your electricity use, so the proposed system suits your building. Any retained asbestos still needs ongoing management.
Discuss your roof with usExplore the potential
Enter the width, slope length and direction of one or two roof faces. Get an idea of how much electricity your roof could generate, then request a survey to confirm the design.
Estimated annual solar generation
Electricity your solar panels could produce in a typical year
Total annual benefit
On-site electricity saves money on your bill; exported electricity earns income. These figures are before maintenance, finance and other costs. They are not profit or a guaranteed return.
Illustrative estimates for southern England. Annual yield assumptions (kWh/kWp): south 900; south-east/south-west 855; east/west 765; north-east/north-west 630; north 540. These are broad planning assumptions, not a site-specific simulation. Pitch is not requested. Actual generation varies with location, pitch, shading, system losses and weather. Financial estimates assume your entered on-site-use percentage is achievable and all surplus can be exported at the entered rate. Actual on-site use needs assessment against your consumption profile. No battery, export-limit, standing-charge, tariff-escalation or degradation effects are modelled. Use import and export rates on a consistent VAT basis. Structural suitability and the final roof layout need a survey.
From first survey to handover
Review the roof, structure, electricity use and access, with specialist investigations where required.
Agree the roofing and electrical scope, expected performance, costs, permissions and programme.
Obtain a structural engineer’s assessment and report to confirm the building can support the proposed overcladding and solar system before installation.
Coordinate works, commission the system and hand over monitoring and maintenance information.
Your questions answered
No. The roof condition, structure, geometry, ownership and electrical connection must be assessed. A survey establishes whether overcladding is an appropriate option.
Solar overcladding can be considered for suitable asbestos-cement roofs. A specialist assessment and work plan are needed before any work. Overcladding retains the existing material, which still needs to be managed.
This depends on the building and the work involved. Access, protection of occupied areas and any electrical shutdowns are agreed before installation.
Roof condition, access, system size, insulation and electrical works all affect the price. We prepare a project-specific proposal following assessment. The calculator does not supply an installation price.
Battery storage can be considered where it suits your consumption pattern. Backup power requires a system specifically designed for that purpose.
It estimates annual electricity production from a simple panel layout and broad orientation-based yield assumptions for southern England. Roof-area sizing is approximate; detailed layout, structural approval and a site-specific generation assessment are needed before ordering equipment or committing to a project.
Big Green Electrical
Tell us about your building, roof condition and electricity use. We’ll help you explore the next step.
Book a surveyExplore commercial solarQuality guaranteed


Contact us today for a free quote from your local electrician located in Camberley, Surrey.


